About this home
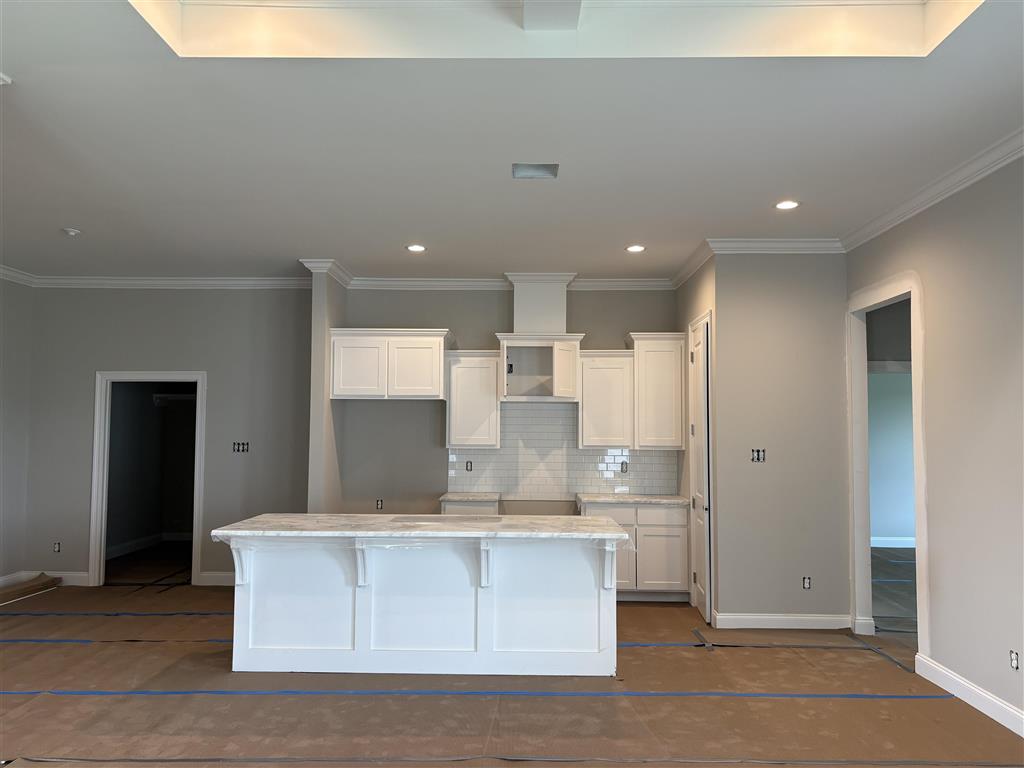
Energy Star certified Rosette Farmhouse I floorplan featuring 4 bedrooms, 2 bathrooms, and 1,684 sq. ft. Architectural details include solid beam lintel between foyer and dining areas and coffered tongue and groove tray ceiling in living room. Kitchen includes 30" freestanding gas range with microwave/hood vent combo, dishwasher, garbage disposal, slab countertops, and custom soft-close cabinetry with hardware included. Primary bathroom offers fiberglass shower insert with glass door and seat plus garden tub with tile surround. Secondary bathroom features fiberglass tub/shower insert. Additional amenities include tankless gas water heater and up to 10 pallets of sod.
Property details
Property TypeSinglefamilyresidence
Stories1
GarageYes
HeatingEnergyStarQualifiedEquipment
CoolingCentralAir,CeilingFans,EnergyStarQualifiedEquipment
RoofComposition,Shingle
SubdivisionThe Cedars Phase I
CountyCalcasieu
Annual Taxes$1,600 (est.)
Features & finishes
BathroomexhaustfanBathtubCeilingfansClosetCrownmoldingCofferedceilingsKitchenislandKitchenfamilyroomcomboOpenfloorplanPantryPulldownatticstairsRecessedlightingSeparateshowerTubshowerNoneDishwasher
Estimate your payment
Estimated Monthly
$1,718/mo
Principal & Interest$1,385
Property Taxes$133
Insurance$200

Get Your Real Numbers. Payment, Rate and Cost
Our preferred local Louisiana lender. No-pressure quote — see your true monthly payment in minutes.
Estimates only and not a commitment to lend. Channing Moore | NMLS #1235512 | Umortgage | NMLS #1457759 | Licensed in Louisiana | Equal Housing Lender. Rates shown are example estimates — contact for current rates and APR.
Location
Location shown is approximate. The Land & Home Group.
Listing provided courtesy of Lamplighter Realty, LLC