About this home
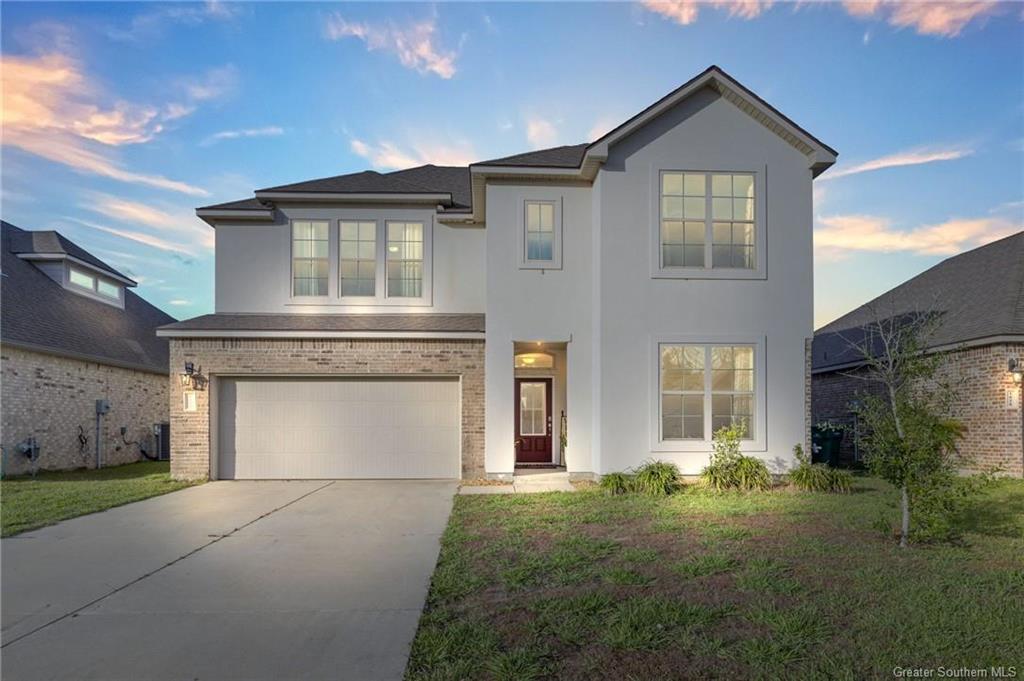
"Permit will be applied for upon contract." Move-In Ready! Earn up to $10,000 in closing costs & Special Interest Rate on qualifying homes for qualified buyers when using seller’s preferred lender and title companies. Contract must be written between 8/31/26-9/27/26 and close by 12/15/2026. The Danville layout blends comfort, style, and practicality for today’s lifestyle. The thoughtfully designed floor plan offers 1,899 square feet of living space, including a 2-car garage and a covered entryway and patio for outdoor enjoyment. This functional floor plan features four well-sized bedrooms and two full bathrooms, making it ideal for anyone who may enjoy having extra space for entertaining or relaxing at home. The open-concept kitchen, complete with center island, stainless-steel appliances and spacious pantry, flows seamlessly into the dining area and expansive living room. CONTRACT READY! Earn closing cost incentive of up to $5,000 when using seller’s preferred lender and title companies. Call or text at for all showings & inquiries. Please DO NOT schedule through ShowingTime or listing agent. ***Photos uploaded in this listing are model photos or renderings.***
Property details
Features & finishes
Estimate your payment

Location
Location shown is approximate. The Land & Home Group.